

Palais Bulles
The house that refused to be square
High above the Mediterranean, on the red cliffs of the Estérel near Théoule-sur-Mer, stands a house that seems to have very little in common with anything else on the Côte d’Azur. Its terracotta-coloured domes, circular windows and interconnected rooms look like a settlement from another world. For decades, the Palais Bulles was associated with the fashion designer Pierre Cardin, whose parties and spectacular events made it internationally famous. Yet Cardin did not commission the building, and the man who designed it had rather different ideas about what a house should be. Behind its extraordinary appearance lies a complicated history of architectural experimentation, a wealthy industrialist, an increasingly difficult construction project and a fashion designer who saw in the unfinished building something of himself.
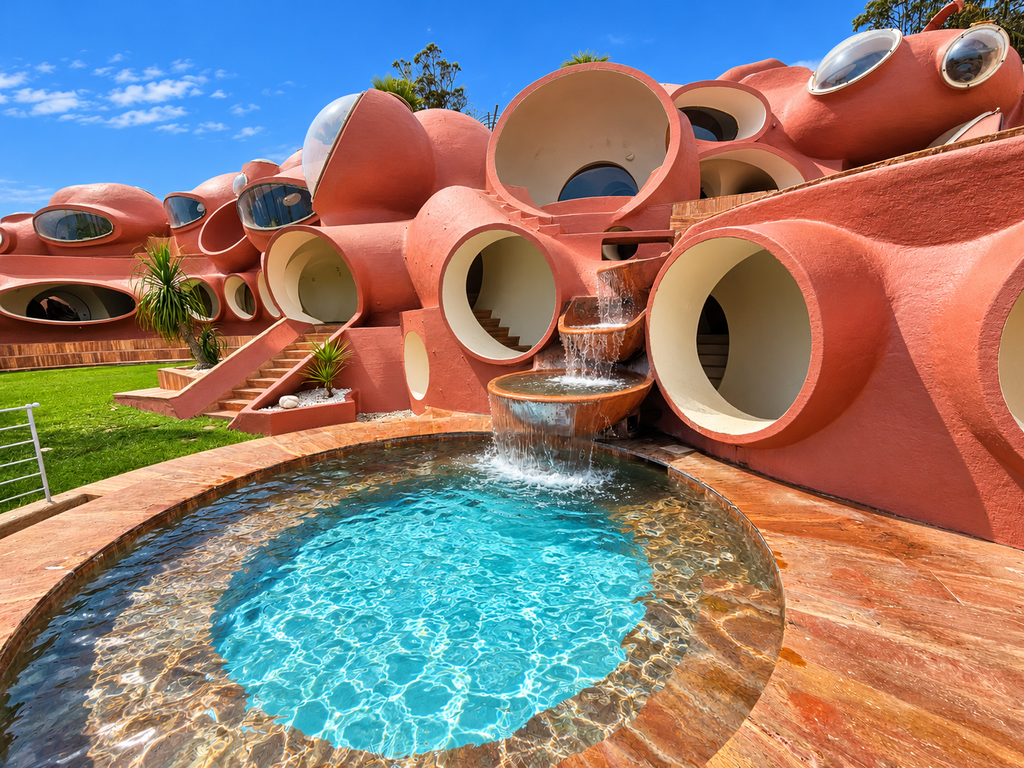
A house unlike any other
The coastal road west of Cannes passes through one of the most dramatic landscapes on the French Riviera. Around Théoule-sur-Mer, the familiar pale façades and Mediterranean villas give way to the reddish volcanic rocks of the Massif de l’Estérel, where steep hillsides descend towards small coves and the deep blue water of the Mediterranean.
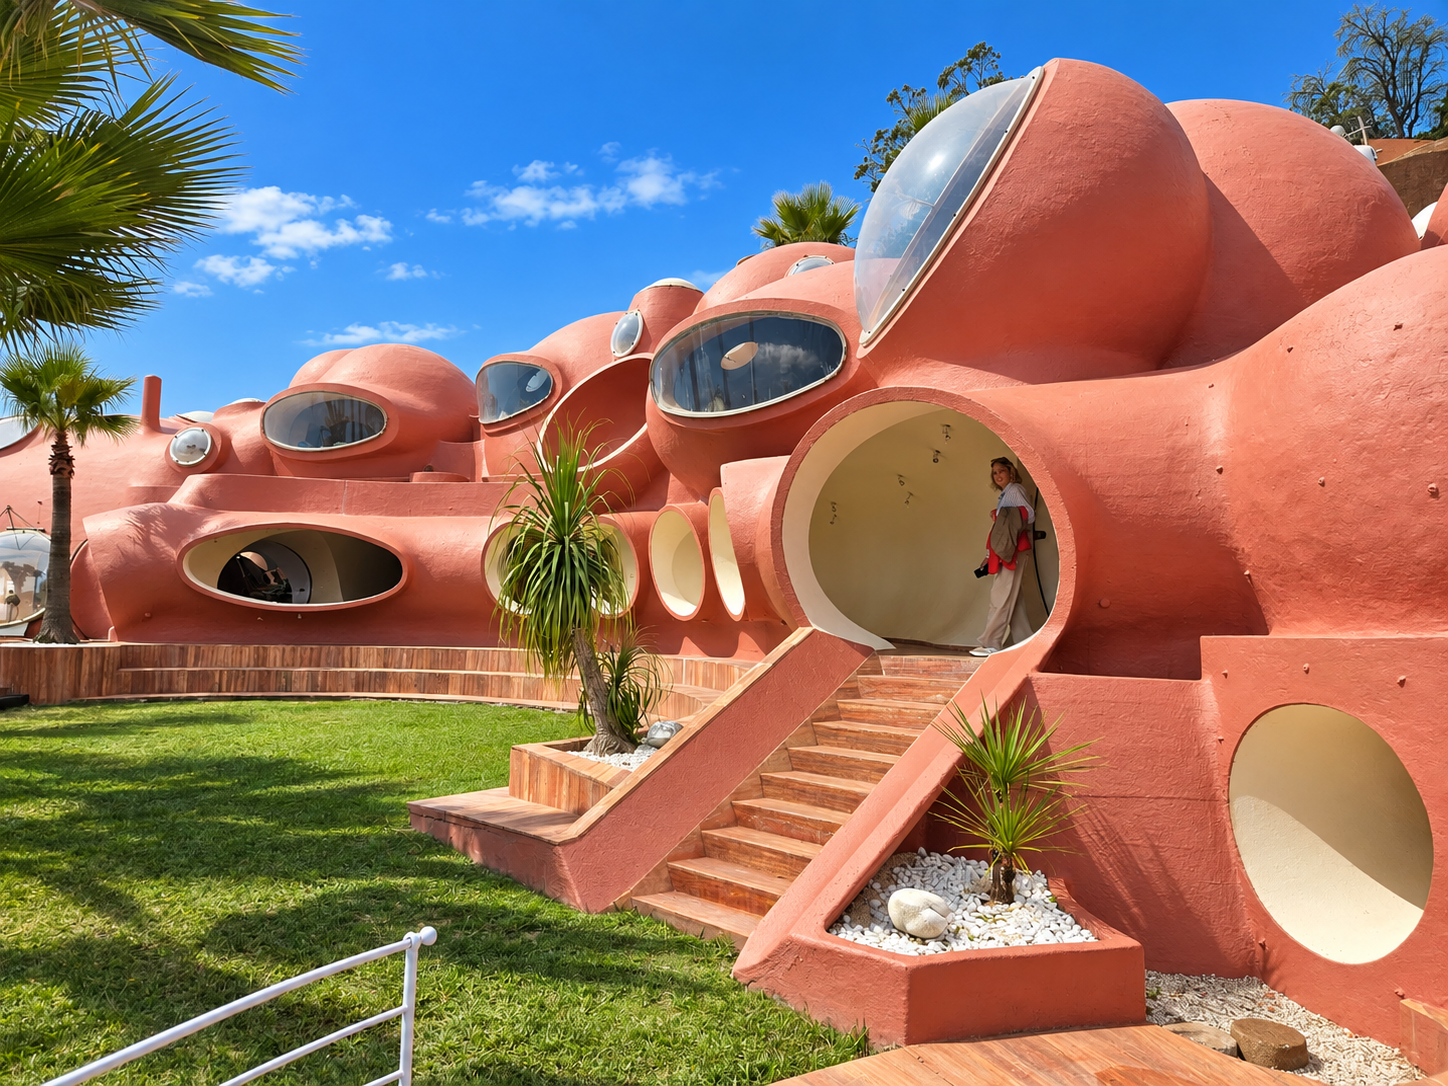
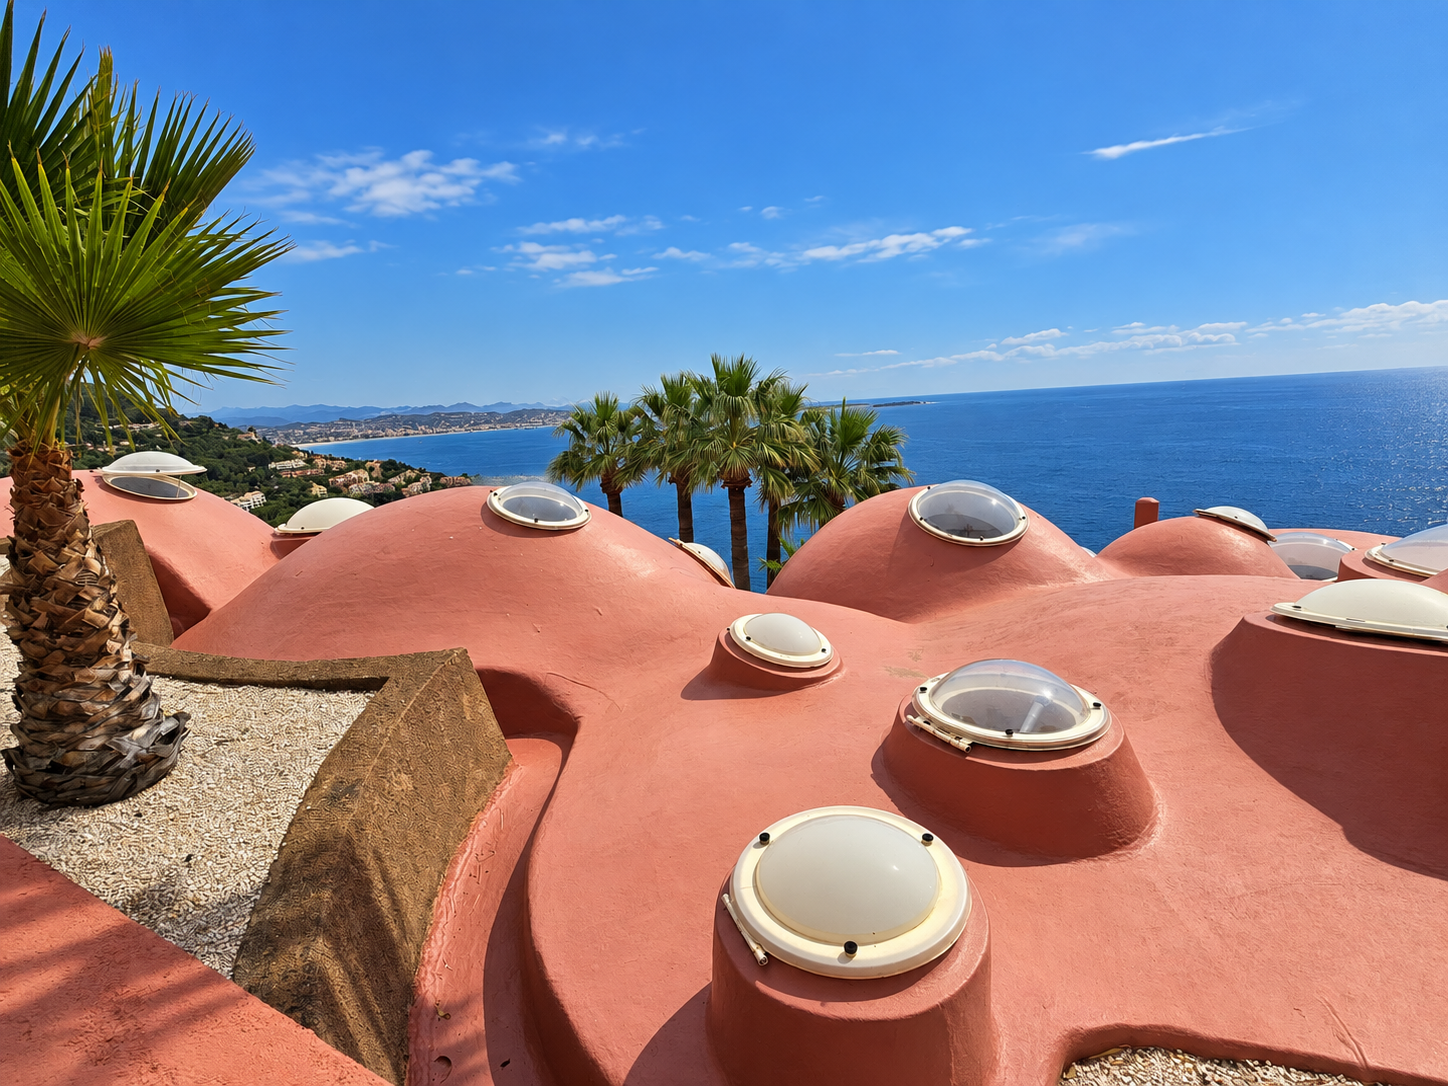
Above this coastline, at L’Esquillon, the Palais Bulles occupies a particularly spectacular position. Its rounded structures spread across the hillside, connected by passages and terraces, with circular windows looking out towards the Bay of Cannes. The colour of the building closely resembles the surrounding rock, although its architecture could hardly be more different from the conventional villas scattered along the coast.
Visitors have compared it to a spaceship, a prehistoric village and a science-fiction film set. Its creator, Antti Lovag, might have found these descriptions entertaining, but he would probably have been disappointed that so much attention was paid to the exterior. For him, the unusual appearance was simply the consequence of a much more important question about the way people live.
Antti Lovag
Antti Lovag was born in Hungary in 1920 and grew up in an international family. His father was Russian and his mother Finnish, and his early life took him through several European countries before he eventually settled in France. After studying naval architecture in Stockholm and experiencing the upheavals of the Second World War, he continued his architectural education in Paris, although he never completed the conventional qualification.
During the following years he worked with several architects and engineers, eventually joining Jacques Couëlle, whose extraordinary sculptural houses at Castellaras, near Mougins, were already challenging traditional ideas about Mediterranean architecture. Lovag settled on the Côte d’Azur in the early 1960s and gradually developed a philosophy that went considerably further than Couëlle’s organic forms.
He preferred to call himself a habitologue, someone who studies the way people inhabit space, rather than an architect. The distinction was central to his work because he believed that architecture had become too concerned with the appearance of buildings and insufficiently interested in the people who would live inside them.
Lovag liked to point out that nature has very little use for right angles. Trees, rocks, landscapes and the human body do not generally follow the geometry of a ruler, while the movement of our arms and legs describes curves rather than straight lines. Yet almost the moment we enter a building, we find ourselves surrounded by rectangular rooms, flat ceilings and ninety-degree corners.
Why, he wondered, should the spaces in which people spend their lives be so different from the forms of nature and the human body?
For Lovag, the answer lay in designing from the inside out. He began by considering how people moved, sat, ate, slept and interacted with one another, allowing the spaces around these activities to develop naturally. A dining area should encourage conversation, a bedroom should provide a sense of shelter, and windows should be positioned according to the views and the light rather than the symmetry of a façade.
The rounded forms that resulted from this approach were not intended as an architectural signature. They were simply the envelopes surrounding spaces designed for human use.
It was a fascinating philosophy, although finding clients willing to finance such experiments was another matter entirely. Fortunately for Lovag, two industrialists on the Côte d’Azur were prepared to give him the freedom he needed. One was Antoine Gaudet, who commissioned an experimental house at Tourrettes-sur-Loup. The other was Pierre Bernard, whose enthusiasm would eventually lead to the Palais Bulles. [1][2]
Pierre Bernard
Pierre Bernard was a successful industrialist from Bourg-en-Bresse who became one of Lovag’s most important patrons. Their collaboration began in the early 1970s, when Bernard commissioned an unconventional family residence at Port-la-Galère, overlooking the Mediterranean near Théoule-sur-Mer.
The project was already ambitious. Rather than creating one large conventional villa, Lovag designed a principal residence and three separate apartments for Bernard’s children, linked by communal spaces. The resulting complex, covering approximately 800 square metres, became known as the Maison Bernard and was completed in 1977.
It was an extraordinary house, but the relationship between Bernard and Lovag was perhaps even more unusual. Bernard was prepared to support an architect whose ideas did not lend themselves easily to fixed budgets or conventional construction schedules. Lovag, in turn, had found someone willing to treat a house as an experiment rather than simply a finished product.
Having completed the family residence, Bernard decided to take the concept further. He acquired another site a few kilometres away, on the hills of the Estérel, and commissioned Lovag to develop a much larger project. This time, however, Bernard was not simply building another home for himself. According to the French architectural heritage study, his intention was to undertake a property development, using the construction methods that had been explored during their earlier collaboration.
The distinction is important. The Palais Bulles was not originally conceived as Pierre Cardin’s residence, nor was it simply a second private home for Bernard. It began as an ambitious attempt to turn an experimental approach to architecture into a substantial development project.
Lovag began studying the new site during the 1970s, and construction of the first section started in 1979. The building would eventually become far larger and more complicated than the original Maison Bernard, although neither man could have anticipated quite how difficult the undertaking would become. [1][2]
Designing on the building site
Lovag’s method of working was unusual even by the standards of experimental architecture. He prepared drawings, but these were not necessarily intended to determine every detail of the finished building. He preferred to make important decisions on the construction site, where he could experience the spaces at full scale and adjust them according to the landscape, the light and the movements of the people who would occupy them.
At the Palais Bulles, local workers assembled lightweight metal frameworks that outlined the future rooms. Lovag could walk through these structures, judge their proportions and decide where the windows should be placed before the surfaces were covered with sprayed concrete. The technique made it possible to create the continuous curved walls and ceilings that became characteristic of his architecture.
A window might be moved because the view was better from another position, while the proportions of a room could be changed if the space did not feel quite right. This approach gave Lovag considerable freedom, but it also meant that the design continued to evolve long after construction had begun.
For conventional contractors, accustomed to working from detailed drawings and established schedules, the process could be challenging. It was also difficult to reconcile with the financial requirements of a large development, where decisions about materials, labour and construction time have consequences far beyond the architect’s immediate vision.
The first section of the Palais Bulles, corresponding to the northern wing of the present building, was completed in 1984. Bernard then embarked on a substantial extension that would eventually double the habitable area, adding suites, apartments, reception rooms and a third swimming pool. Plans were also made for a tennis court and an outdoor theatre.
As the project expanded, so did the pressure to control its cost and progress. [1][3]
When the experiment became complicated
The relationship between Lovag and Bernard had worked remarkably well during the construction of the Maison Bernard, but the much larger Palais Bulles placed different demands on both men.
Bernard brought in Belgian architect Philippe Mousset to assist with the project, and as the financial implications became more significant, he began involving himself increasingly in decisions on the construction site.
According to an account published by Architecture3D, relations between Bernard, Lovag and Mousset gradually deteriorated. By the middle of the 1980s, Bernard had taken effective control of the building works, leaving Lovag with a much more limited advisory role. The same account suggests that the desire to accelerate construction sometimes took precedence over the architect’s original ideas. [3]
This is an important part of the history because the Palais Bulles is often presented as the pure expression of Lovag’s architectural philosophy. In reality, the finished building was shaped by a much more complicated process involving changing ambitions, financial considerations and disagreements about how the work should proceed.
There is no clearly documented single date on which Lovag definitively left the project. His influence appears to have diminished gradually during the mid-1980s, while construction and alterations continued.
The project was still not entirely finished when Pierre Bernard died in 1991. After more than a decade of construction, the remarkable complex on the hillside had become a substantial property, but its future remained uncertain.
One person, however, had been following its progress for years.
Pierre Cardin
Pierre Cardin had owned a property in Théoule-sur-Mer since the 1960s and knew Pierre Bernard personally. He had watched the Palais Bulles emerge from the hillside during the late 1970s and had visited the construction site on several occasions, where he also met Antti Lovag.
In an interview with the auction house Phillips in September 2020, Cardin recalled his friendship with Bernard and explained that he had been encouraged to acquire the property and continue the project.
Although his recollection of the precise timing does not entirely match the documented chronology of Bernard’s death, the essential point is clear: Cardin was familiar with the Palais Bulles long before he became its owner. [4]
He acquired the property in 1992, following Bernard’s death, and took over a building that was almost complete but still required further work.
Cardin was an unusually appropriate successor to Bernard, although for rather different reasons. Born in Italy in 1922, he had established his fashion house in Paris in 1950 and became one of the most recognisable designers of the twentieth century. During the 1950s and 1960s, his collections embraced geometric silhouettes, unusual materials and the futuristic imagery of the Space Age.
His fascination with rounded forms had begun long before he encountered Lovag’s architecture. Cardin’s bubble dresses of the 1950s and his later experimental designs demonstrated an interest in the relationship between clothing and the human body that was not entirely unlike Lovag’s preoccupation with the relationship between people and their surroundings.
Cardin himself recognised the connection. In his Phillips interview, he described his fascination with circles, planets and the conquest of space, explaining that the Palais Bulles reflected his own taste for experimentation. He also remembered Lovag with affection, although their respective contributions to the finished property were not always as closely aligned as Cardin’s recollections might suggest.
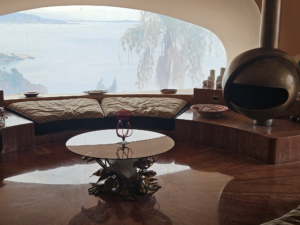
The couturier completed much of the remaining work and introduced his own furniture and art collections, transforming the building into an extraordinary setting for entertaining.
There was, however, one important difference between Cardin and the original architect. Lovag had designed the Palais Bulles around the idea of habitation, while Cardin increasingly saw its potential as a place for spectacle. [1][4]
A house where Cardin did not live
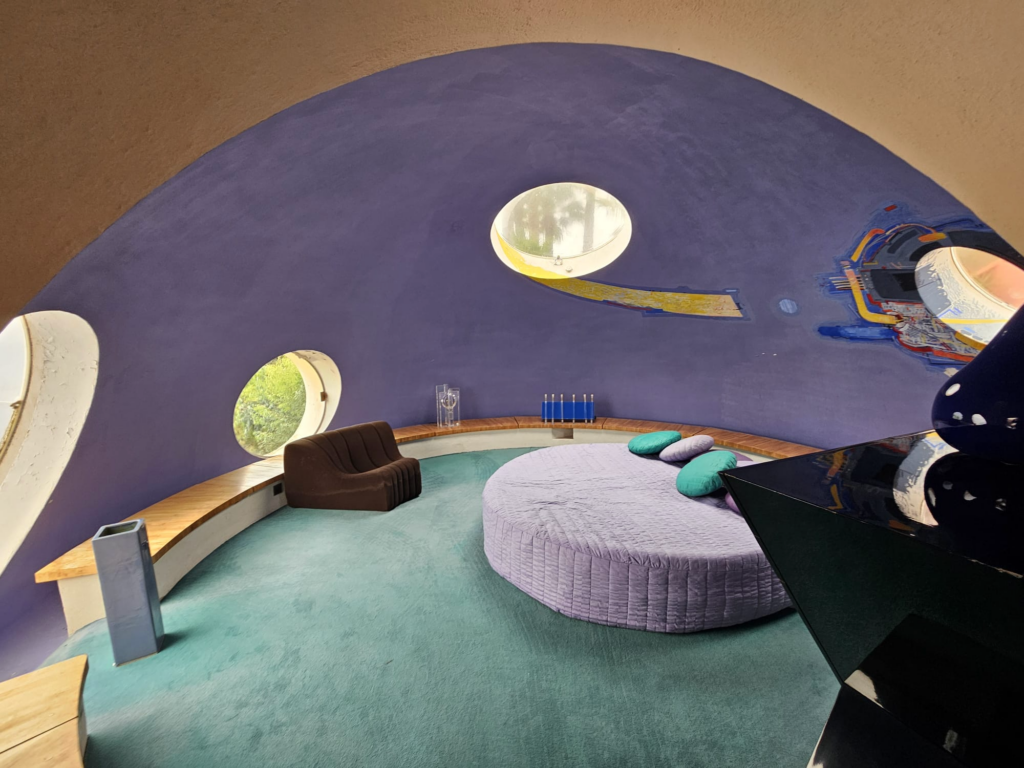
Despite its international reputation as Pierre Cardin’s Riviera residence, the Palais Bulles was never his permanent home. He already owned another property nearby and used the complex primarily for receptions, performances, fashion events and entertaining guests.
Architectural Digest has reported that Cardin never actually lived in the building, although that does not establish whether he might occasionally have spent a night there. The distinction is worth making because the Palais Bulles is so frequently described as his personal residence that readers might reasonably imagine him spending his evenings in one of its extraordinary bedrooms. [5]
Cardin nevertheless regarded the property with genuine affection. He described it as a place where he felt close to nature and could escape the demands of his international business, even if the building’s principal function under his ownership became increasingly public.
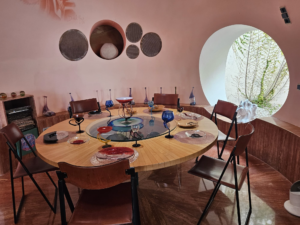
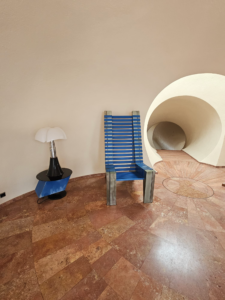
The ten suites were decorated by contemporary artists, while Cardin furnished the reception rooms with pieces from his collection of twentieth-century design. The seating in the main salon was created to his own designs by upholsterer Claude Prévost, with forms inspired by the natural world.
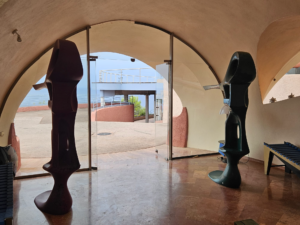
The resulting interiors combined Lovag’s organic architecture with Cardin’s unmistakable taste for theatrical design. Circular beds, curved seating and unusual furniture were accompanied by paintings, sculptures and decorative objects, creating spaces that were as much about visual experience as everyday comfort.
Cardin’s involvement also brought a new ambition to the property: an outdoor theatre that would take advantage of its extraordinary position above the Mediterranean. And that project was not entirely straightforward. [1]
The theatre and the building permit
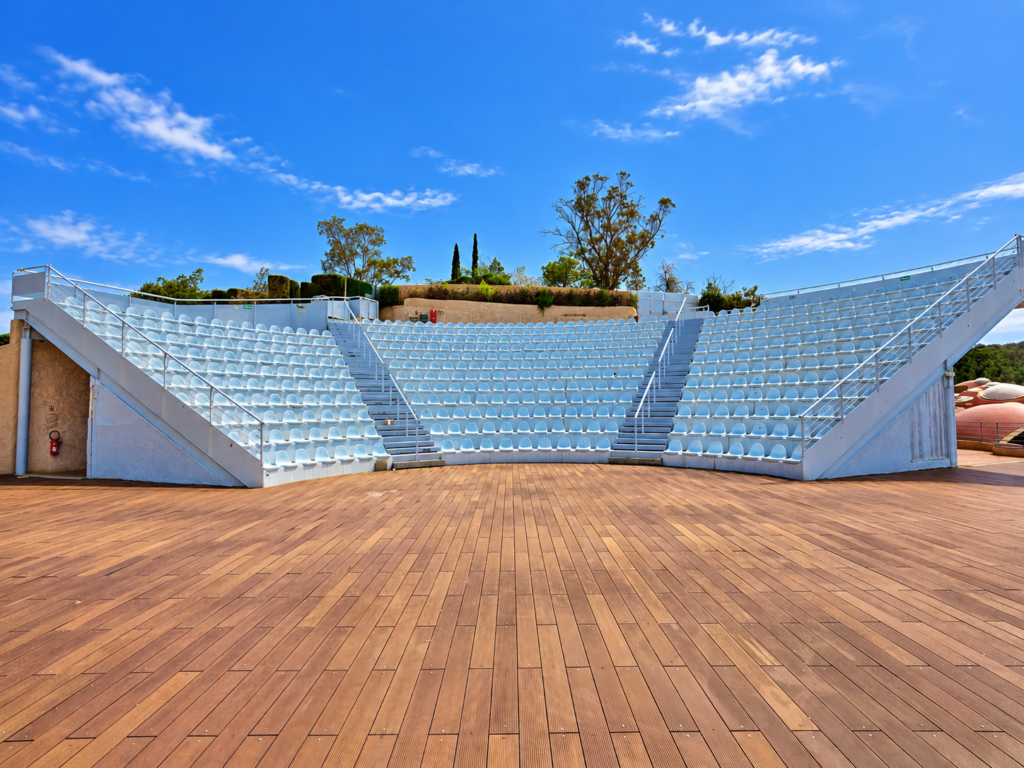
An outdoor theatre had already formed part of the plans developed during Bernard’s ownership, but Lovag’s original proposal was never built. After acquiring the Palais Bulles, Cardin commissioned a different design from an Italian architect and chose to locate it on land that had previously been intended for a tennis court.
The amphitheatre was constructed between 1992 and 1995, creating a dramatic performance space with the Mediterranean as its backdrop. Cardin was particularly proud of this addition, describing the experience of standing on its stage as being suspended between the sky and the sea.
The theatre also became one of the more controversial elements of the project. According to the detailed architectural heritage study prepared by Jean-Lucien Bonillo and Raffaella Telese for the French authorities, its construction did not comply with the existing building permit and conflicted with the applicable planning regulations. The study specifically identifies the theatre, rather than the original Palais Bulles as a whole, as the problematic development. [1]
This distinction matters because the building’s long construction history is sometimes associated with general difficulties obtaining planning permission, particularly when confused with Lovag’s other projects. The Maison Gaudet at Tourrettes-sur-Loup, for example, encountered its own planning complications, but these should not automatically be attributed to the Palais Bulles.
In the case of Cardin’s amphitheatre, however, the planning issue is documented.
There is something rather characteristic about the episode. Cardin had acquired a building conceived by an architect who disliked conventional restrictions, and his own most visible addition became entangled in the very ordinary requirements of French planning law.
Whatever the administrative difficulties, the theatre helped establish the Palais Bulles as an extraordinary venue for cultural events, concerts and fashion presentations.
Fashion, parties and the Cannes Film Festival
During Cardin’s ownership, the Palais Bulles became one of the Côte d’Azur’s most unusual private venues. Its architecture offered a setting that was unlike any conventional hotel, villa or reception hall, while its proximity to Cannes made it particularly attractive during the annual film festival.
Fashion designers and photographers were drawn to the building’s dramatic forms, unusual light and spectacular terraces. Its circular windows and sculptural interiors provided a setting in which clothing, architecture and photography could become part of the same composition.
One of the most prominent events took place in 2015, when Dior presented its cruise collection at the Palais Bulles. The fashion house transformed the property into a remarkable backdrop for its models, introducing the building to an international audience that might otherwise have known little about Antti Lovag.
The property also hosted concerts, receptions and private celebrations, gradually acquiring a reputation as a place where the architecture itself was often the principal attraction.
Cardin enjoyed welcoming famous guests, although the building’s unusual layout occasionally produced moments of comedy. In an interview with Madame Figaro, he recalled an encounter with Arnold Schwarzenegger, who apparently lifted the much smaller couturier off the ground while greeting him, joking about making him taller.
It is an entertaining image, particularly in a house whose architect had spent so much time considering the relationship between the human body and the spaces around it.
Yet the public identity that Cardin created was rather different from Lovag’s original intentions. The Palais Bulles had begun as an experiment in how people might live more naturally, while its international fame ultimately rested on its ability to provide an extraordinary setting for occasions far removed from ordinary domestic life.
The curious business of living in a bubble
The Palais Bulles contains approximately 1,200 square metres of habitable space, including ten suites, reception rooms, dining areas and kitchens. The surrounding complex extends across approximately 8,000 square metres of gardens and outdoor facilities, with three swimming pools and terraces arranged across the steep hillside.
Despite its scale, many of the most interesting architectural details are surprisingly domestic.
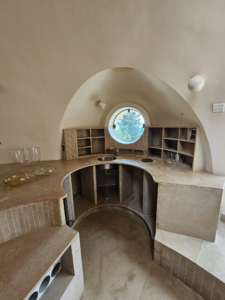
Lovag believed that rooms should follow the sequence of activities taking place within them. In some of the suites, for example, the arrangement leads from a dressing area through the bathroom towards the sleeping space, reflecting the ordinary routine of preparing for bed.
The dining areas were conceived as places of conversation and companionship, with curved seating bringing people together rather than separating them across a conventional rectangular room.
One particularly inventive feature is a movable dining module that allows part of the interior to open towards the swimming pool. A hinged section can be moved outwards, carrying the table with it and transforming an indoor dining area into an outdoor one without rearranging the furniture.
The device is a particularly good example of Lovag’s approach because it demonstrates that the architecture was not simply intended to look unusual. He was genuinely interested in changing the way people used their homes.
Of course, the experiment also created practical difficulties. Conventional furniture does not always fit comfortably against curved walls, while storage, lighting and decoration require careful consideration. Much of the furniture therefore had to be designed specifically for the spaces it occupied.
There is an interesting contradiction in this. Lovag wanted to liberate people from the restrictions of conventional architecture, yet the resulting rooms could be remarkably prescriptive about how they were furnished and used.
Perhaps this helps explain why the Palais Bulles became more successful as an extraordinary venue than as a conventional home. Its architecture offers a memorable experience, but living with it every day would require an unusually enthusiastic occupant.
A building that belongs to the Estérel
The landscape surrounding the Palais Bulles is essential to understanding the project.
The red volcanic rocks of the Estérel provide a dramatic contrast with the blue Mediterranean, and the building’s terracotta colour allows it to blend surprisingly well with the hillside. Its rounded volumes follow the contours of the land rather than forming one large, imposing structure.
Lovag intended the planted landscape to become part of the architecture, gradually softening the appearance of the concrete structures and allowing them to settle into their surroundings.
This relationship with nature was fundamental to his philosophy. He believed that a building should respond to its environment rather than simply occupy a piece of land, and the steep slopes above Théoule-sur-Mer provided an unusually dramatic setting in which to explore that idea.
The result is a building that appears simultaneously futuristic and strangely primitive. Its forms recall caves, shelters and natural formations, even while its construction techniques belong firmly to the experimental architecture of the twentieth century.
It is this combination that makes the Palais Bulles more interesting than a spectacular luxury villa. The building represents an attempt to rethink the relationship between people, architecture and landscape, even if the finished complex also reflects the ambitions and compromises of its successive owners.
What remains after Cardin
Pierre Cardin died on 29 December 2020 at the age of 98, leaving behind an international fashion empire, an extensive collection of art and design, and one of the most recognisable architectural properties on the French Riviera.
By then, the Palais Bulles had already attracted considerable attention on the international property market. Reports of an asking price of approximately €350 million had circulated in the press, although such figures are difficult to interpret for a building with almost no comparable properties. Its extraordinary design, highly specialised interiors and substantial maintenance requirements make it a very different proposition from even the most expensive conventional villas on the Côte d’Azur. [5]
The building had received the French Patrimoine du XXe siècle label in 2006, acknowledging its importance as an example of experimental twentieth-century architecture. It is now recognised under the Architecture contemporaine remarquable designation, although it is not formally protected as a Monument Historique. [1]
Preserving the Palais Bulles presents unusual challenges. Its curved concrete structures, specially designed furniture and relationship with the steep landscape require an approach that goes beyond ordinary property maintenance. There is also the question of which period of its history should take precedence: Lovag’s original architectural experiment, Bernard’s expanding development project or the highly individual interiors and theatrical additions introduced by Cardin.
In many ways, the building’s complicated history makes that question impossible to answer neatly. The Palais Bulles is not the unaltered masterpiece of a single architect, nor is it simply the former home of a famous fashion designer. It is the result of several decades of experimentation, changing ambitions and sometimes conflicting ideas about what the property should become.
Lovag provided the architectural philosophy and the construction techniques that made the project possible. Bernard financed the experiment and attempted to develop it on a scale far beyond their earlier collaboration. Cardin recognised its extraordinary potential and transformed it into an internationally famous setting for fashion, art and entertainment.
The three men left very different marks on the building, and its present character cannot be understood without all of them.
From the sea, however, none of these complications is immediately apparent. The terracotta bubbles still cling to the hillside above Théoule-sur-Mer, their circular windows looking out across the Mediterranean, as though the building had grown naturally among the red rocks of the Estérel.
Lovag had spent much of his career arguing that architecture should respond to the human body and the natural world rather than to inherited conventions. The Palais Bulles may not have developed exactly as he intended, but it remains one of the most extraordinary demonstrations of that idea.
And perhaps the most remarkable thing about the building is that, despite all its unusual forms, it began with a perfectly reasonable question: if the natural world is full of curves, why do we insist on living inside boxes?
Palais Bulles in Brief
The Palais Bulles is located at L’Esquillon, on Boulevard de l’Estérel in Théoule-sur-Mer, overlooking the Mediterranean and the Bay of Cannes. It lies within the red volcanic landscape of the Massif de l’Estérel.
Who designed the Palais Bulles?
The building was designed by Antti Lovag (1920–2014), an experimental architectural designer who preferred the term habitologue. His philosophy centred on designing spaces around human activities rather than conventional rectangular floor plans.
Who originally commissioned the building?
The original commissioner was French industrialist Pierre Bernard (1922–1991), who had previously commissioned Lovag to design the Maison Bernard at Port-la-Galère.
When was the Palais Bulles built?
Construction began in 1979, with the first section completed in 1984. Further extensions continued during the 1980s, while Pierre Cardin oversaw additional work after acquiring the property in 1992. The outdoor theatre was built between 1992 and 1995.
Did Pierre Bernard live in the Palais Bulles?
Bernard’s established family residence was the earlier Maison Bernard. The Palais Bulles was a separate development project, and the available historical documentation does not establish that he occupied it as his principal home.
Did Pierre Cardin live in the Palais Bulles?
No. Cardin owned another property nearby and primarily used the Palais Bulles for entertaining, fashion presentations and cultural events. Although he was deeply attached to the building, it was not his permanent residence. There is no conclusive documentation establishing whether he ever occasionally stayed overnight.
Did Antti Lovag design the outdoor theatre?
Lovag proposed an outdoor theatre, but his original design was not realised. After acquiring the property, Cardin commissioned a different theatre from an Italian architect, locating it on land originally intended for a tennis court.
Were there problems with the building permit?
Yes. A French architectural heritage study records that the outdoor theatre constructed between 1992 and 1995 did not comply with the existing building permit and applicable planning regulations. This does not mean that the entire Palais Bulles was constructed without authorisation.
How large is the Palais Bulles?
The complex contains approximately 1,200 m² of habitable space, including ten suites and extensive reception facilities, within approximately 8,000 m² of gardens and outdoor amenities.
Can you visit the Palais Bulles?
The Palais Bulles is privately owned and is not normally open for unrestricted public visits. Access has traditionally been associated with private events, receptions and special cultural occasions.
Sources & further reading
[1] Jean-Lucien Bonillo & Raffaella Telese — Palais Bulles: Architectural Heritage Study, Laboratoire INAMA / ENSA Marseille, French Ministry of Culture / DRAC PACA.
The principal historical and architectural reference. This detailed study documents the original commission, construction phases, Lovag’s working methods, the building’s design and the planning irregularities associated with the outdoor theatre.
Read the architectural heritage study (PDF) architecture3d.org
[2] French Ministry of Culture — Palais Bulles, Théoule-sur-Mer.
Official heritage description covering the architectural philosophy, Pierre Bernard’s involvement, the construction history, Cardin’s modifications and the building’s heritage recognition.
French Ministry of Culture – Palais Bulles
[3] Architecture3D — Pierre Cardin, successeur Rodrigo Basilicati-Cardin.
An account of the more difficult aspects of the construction history, including Philippe Mousset’s involvement, tensions between Bernard and Lovag and the architect’s diminishing influence during the mid-1980s.
[4] Phillips — Pierre Cardin: A Taste for the Future, 23 September 2020.
An interview in which Cardin discusses his friendship with Pierre Bernard, visits to the building site, his relationship with Lovag and his personal attachment to the Palais Bulles.
Read the Pierre Cardin interview
[5] Architectural Digest — What Will Happen to Pierre Cardin’s Iconic Palais Bulles?, 2021.
Background on Cardin’s use of the property, its unusual place in the luxury property market and questions surrounding its future.
Architectural Digest – Palais Bulles
[6] Architecture de Collection — Au cœur d’une icône: le palais-bulle d’Antti Lovag.
A recent architectural account of Lovag’s construction methods, Pierre Bernard’s role and the property’s evolution.
Architecture de Collection – Palais Bulles